Property photo 1
Property photo 2
Property photo 3
Property photo 4
Property photo 5
7 Beds
4 Baths
4,513 sqft

$700,000

12613 Granite Ridge Drive, Peyton CO, 80831

Price per sqft$155.11
Built in2024
Property size4,513 sqft
Property typeResidential
Listed by Jess Mondragon, Keller Williams Partners Listing Contact: 719-955-1999

Overview

Under contract

Uc Short Sale - Showing

Listed May 10, 2026

Updated 21h ago

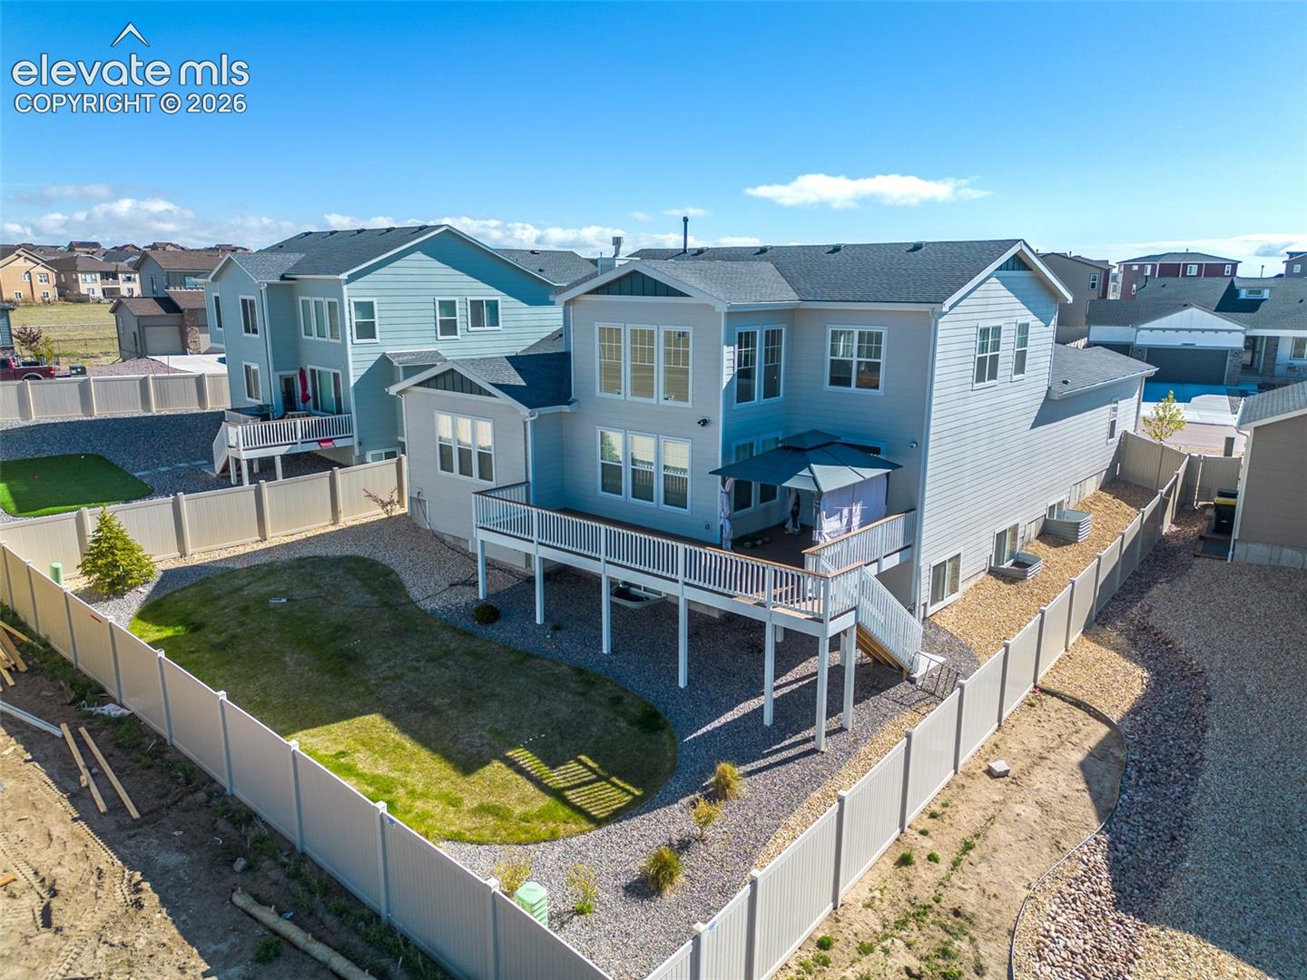
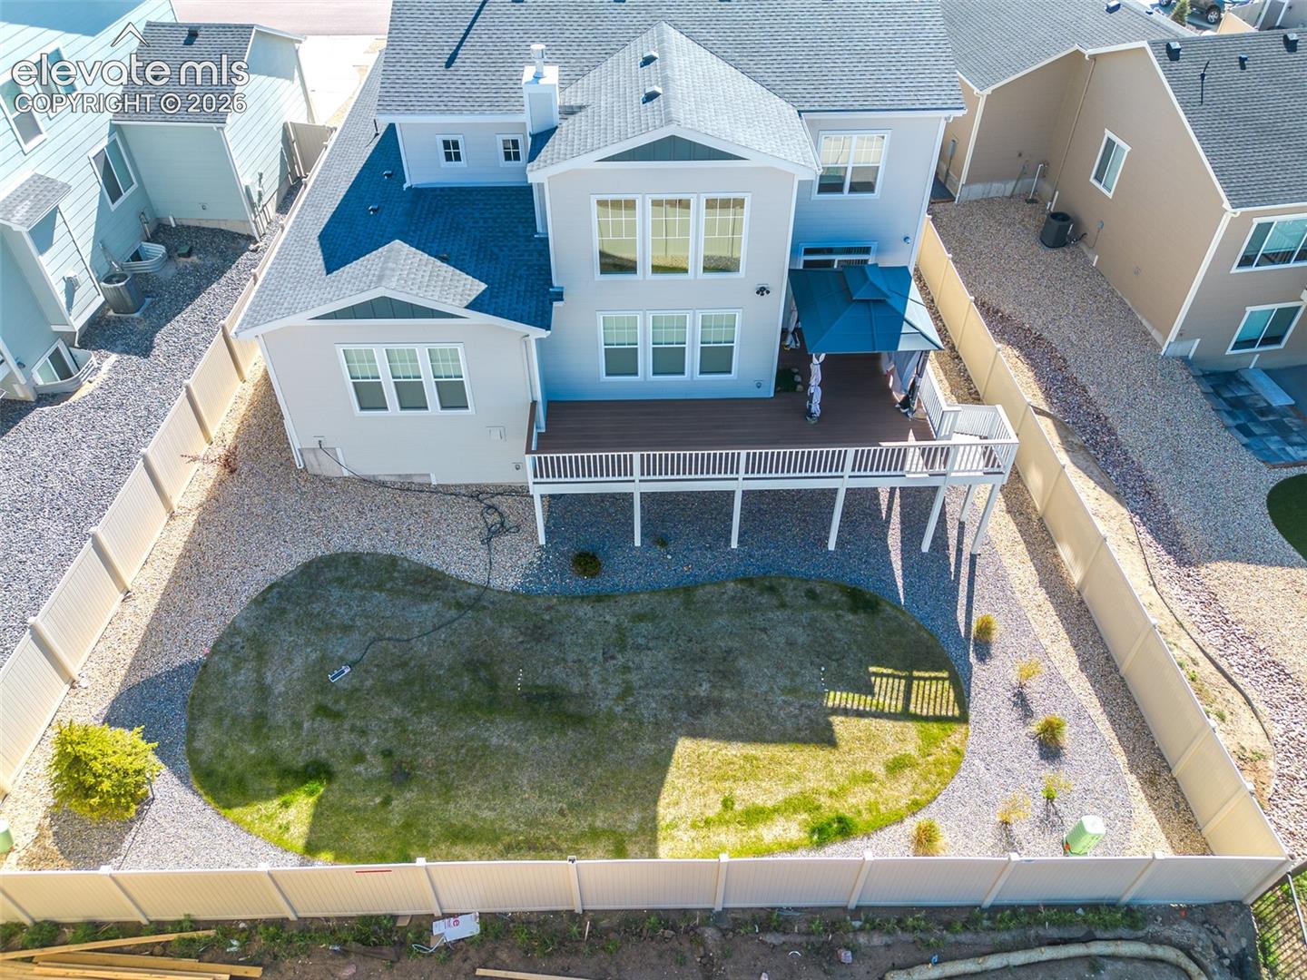
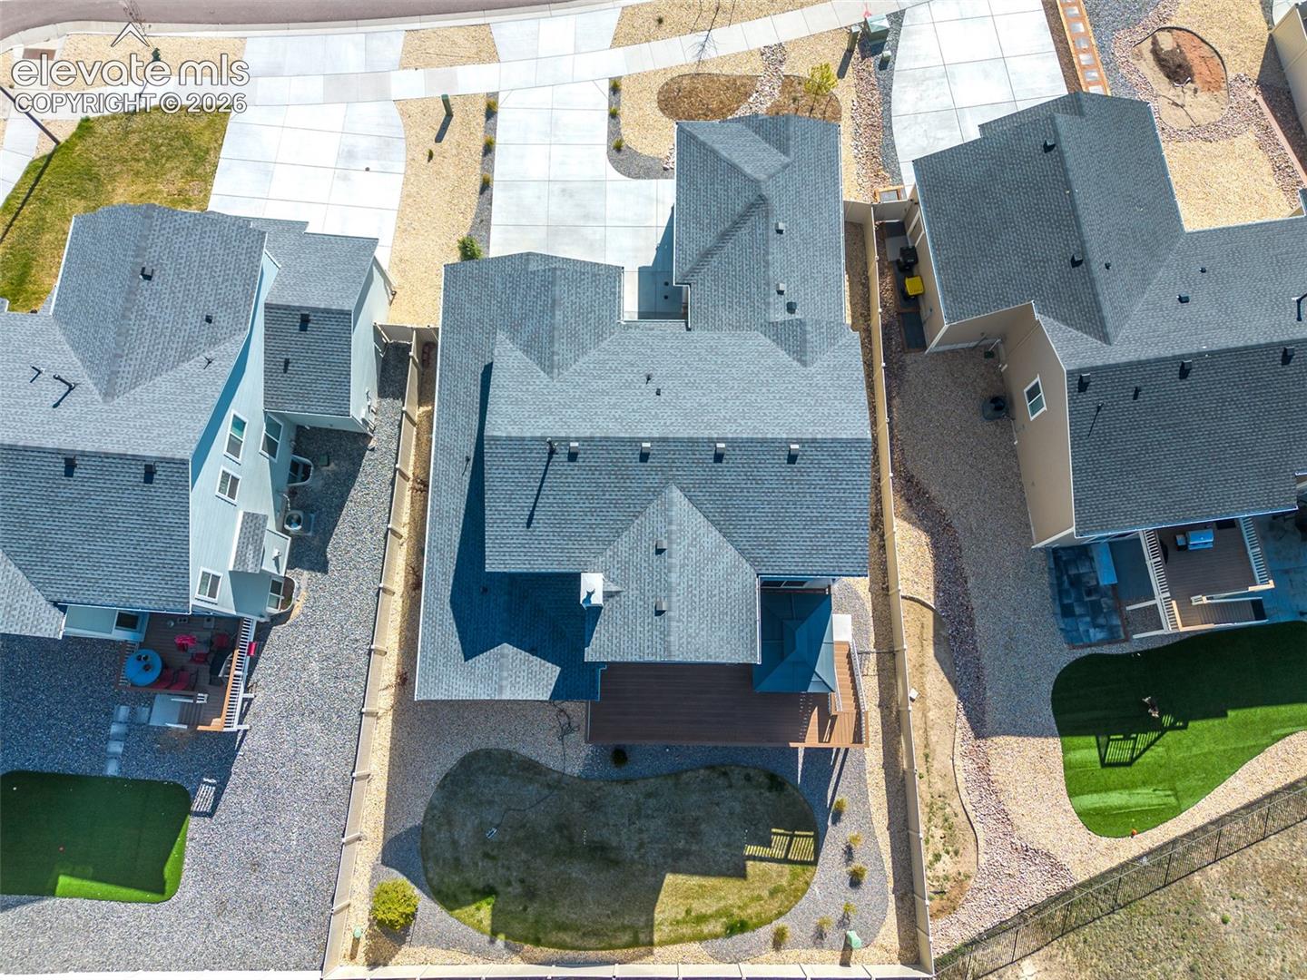
Stop searching for "the one," because you just found it. This immaculate masterpiece is the dream home that truly has it all, featuring every premium upgrade the builder offered. The open-concept main level strikes the perfect balance between grand scale and intentional, unique spaces. You will find a sun-drenched great room anchored by a gas fireplace, a formal dining room for hosting, and a gourmet kitchen featuring custom spice and cookie-sheet cabinetry alongside glass-front nook accents. The main-level primary suite is a total sanctuary, featuring a massive 46"x105" custom shower with dual heads and a full bench seat. The layout is a masterclass in functionality, offering a main-floor flex office, a built-in key drop station, and a laundry room that feeds directly into the massive 4-car garage. Upstairs, a versatile loft joins three bedrooms, while the garden-level basement expands your footprint with a massive rec room, gym space, and three more bedrooms. Outside, the 31x10 deck is the ultimate front-row seat for Colorado sunsets, overlooking a fully landscaped yard secured by a 6' vinyl privacy fence. With whole-house window coverings, central AC, a full radon system, and a holiday lighting package already installed, this home is the definition of move-in ready. No sugarcoating needed, this is the turn-key sanctuary you have been waiting for. Interior photos available upon request. Welcome home.

$4,657/mo

Est. mortgage payment based on a $700,000 home price.

All estimates are provided by Luxury Presence for informational purposes only. Actual amounts may vary.

Additional information

MLS® ID
5146970

Interior Features

Bedrooms
7
Bathrooms
4
Fireplace
Yes
Cooling
Yes
Heating
Yes
Basement
Yes

Exterior Features

Lot Size
0.2 Acres

Other Property Details

Taxes
$3,297
Tax Frequency
Annually
Association Fee Frequency
Monthly
Garage
Yes
View
Yes
MLS provider logo

Listed by Jess Mondragon, Keller Williams Partners Listing Contact: 719-955-1999

The real estate listing information and related content displayed on this site is provided exclusively for consumers’ personal, non-commercial use and may not be used for any purpose other than to identify prospective properties consumers may be interested in purchasing. This information and related content is deemed reliable but is not guaranteed accurate by the Pikes Peak REALTOR® Services Corp d/b/a elevateMLS.

Data Last Updated: 11/3/2026

©2026 Pikes Peak REALTOR® Services Corp, All rights reserved.       

Powered by Luxury Presence