10656 Castor Drive
10656 Castor Drive
10656 Castor Drive
10656 Castor Drive
10656 Castor Drive
10656 Castor Drive
10656 Castor Drive
10656 Castor Drive
10656 Castor Drive
10656 Castor Drive
10656 Castor Drive
10656 Castor Drive
10656 Castor Drive
10656 Castor Drive
10656 Castor Drive
10656 Castor Drive
10656 Castor Drive
10656 Castor Drive
10656 Castor Drive
10656 Castor Drive
10656 Castor Drive
10656 Castor Drive
10656 Castor Drive
10656 Castor Drive
10656 Castor Drive
10656 Castor Drive
10656 Castor Drive
10656 Castor Drive
10656 Castor Drive
10656 Castor Drive
10656 Castor Drive
10656 Castor Drive
10656 Castor Drive
10656 Castor Drive
10656 Castor Drive
10656 Castor Drive
10656 Castor Drive
10656 Castor Drive
10656 Castor Drive
10656 Castor Drive
10656 Castor Drive
10656 Castor Drive
10656 Castor Drive
10656 Castor Drive
10656 Castor Drive
10656 Castor Drive
10656 Castor Drive
10656 Castor Drive
SEE ALL PHOTOS
10656 Castor Drive
10656 Castor Drive
10656 Castor Drive
10656 Castor Drive
10656 Castor Drive
10656 Castor Drive
10656 Castor Drive
10656 Castor Drive
10656 Castor Drive
10656 Castor Drive
10656 Castor Drive
10656 Castor Drive
10656 Castor Drive
10656 Castor Drive
10656 Castor Drive
10656 Castor Drive
10656 Castor Drive
10656 Castor Drive
10656 Castor Drive
10656 Castor Drive
10656 Castor Drive
10656 Castor Drive
10656 Castor Drive
10656 Castor Drive
10656 Castor Drive
10656 Castor Drive
10656 Castor Drive
10656 Castor Drive
10656 Castor Drive
10656 Castor Drive
10656 Castor Drive
10656 Castor Drive
10656 Castor Drive
10656 Castor Drive
10656 Castor Drive
10656 Castor Drive
10656 Castor Drive
10656 Castor Drive
10656 Castor Drive
10656 Castor Drive
10656 Castor Drive
10656 Castor Drive
10656 Castor Drive
10656 Castor Drive
10656 Castor Drive
10656 Castor Drive
10656 Castor Drive
10656 Castor Drive
Leased

10656 Castor Drive

10656 Castor Drive, Colorado Springs, CO 80925

$2,400/month
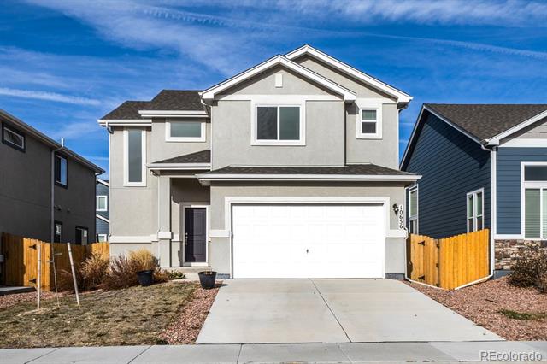
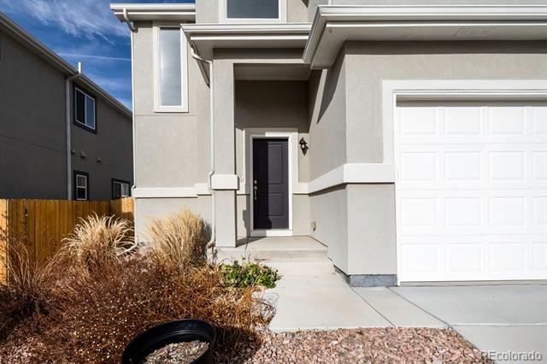
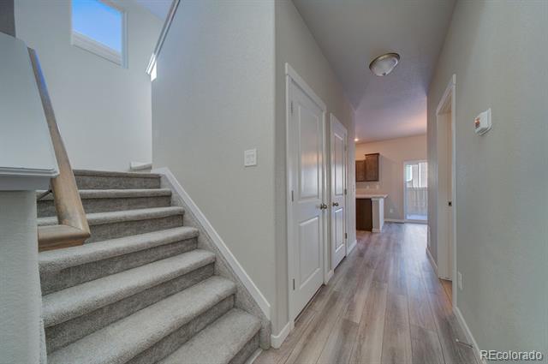
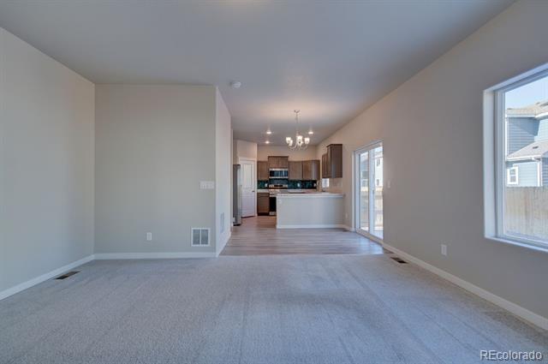
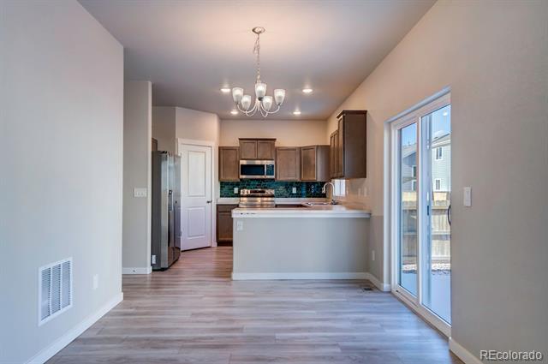
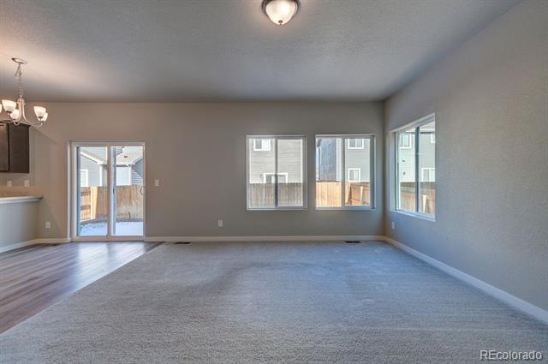
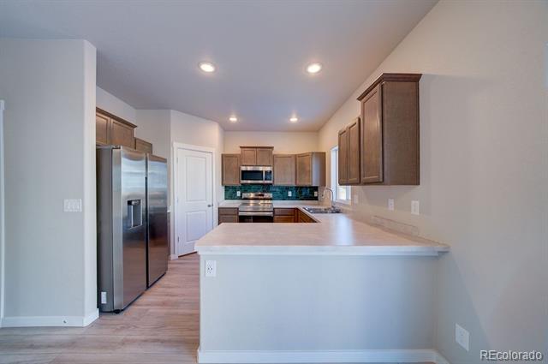
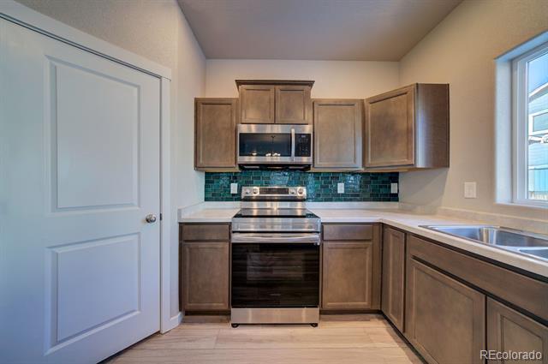
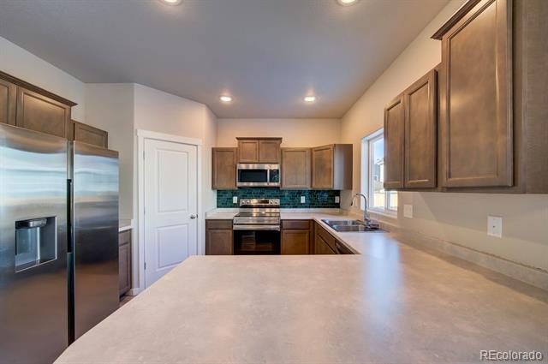
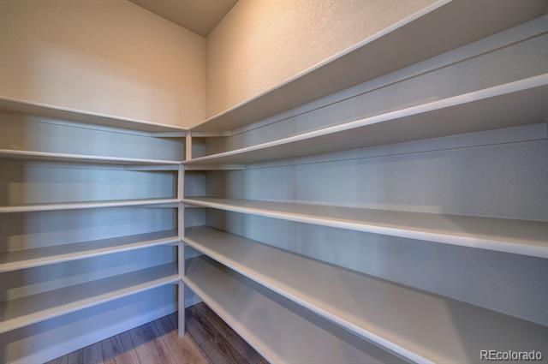
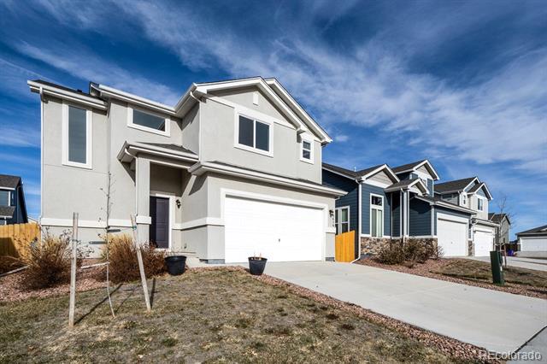
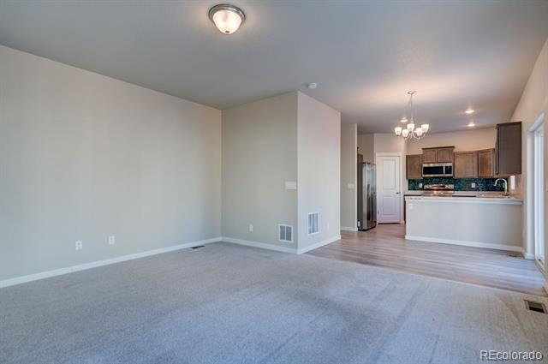
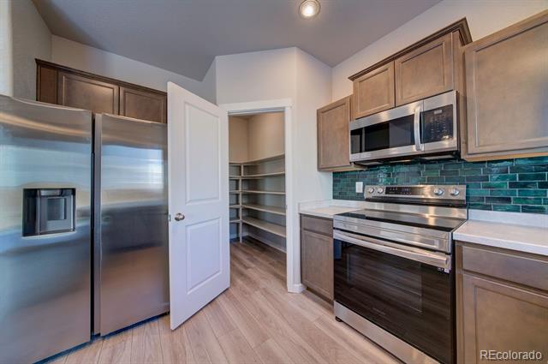
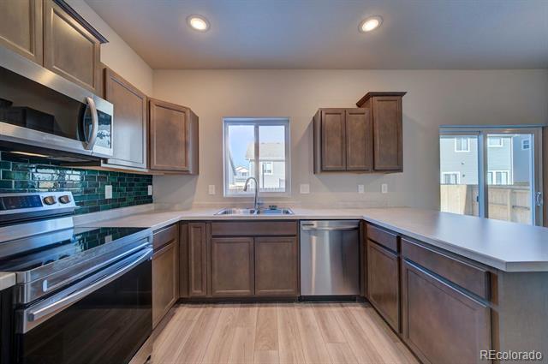
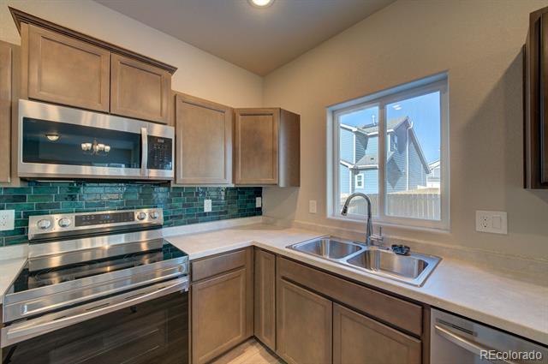
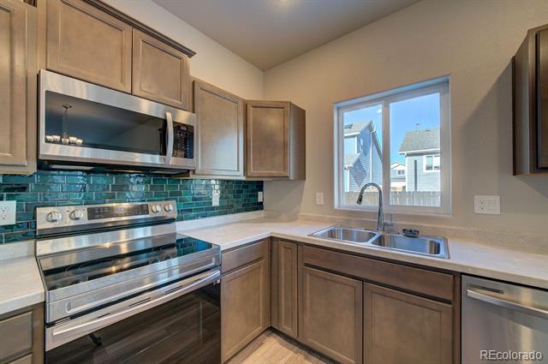
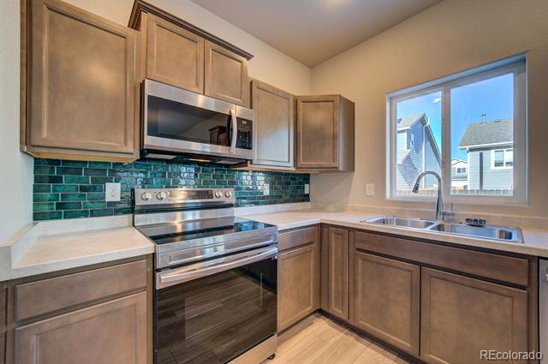
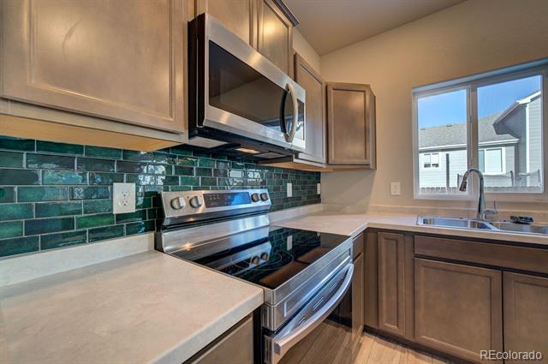
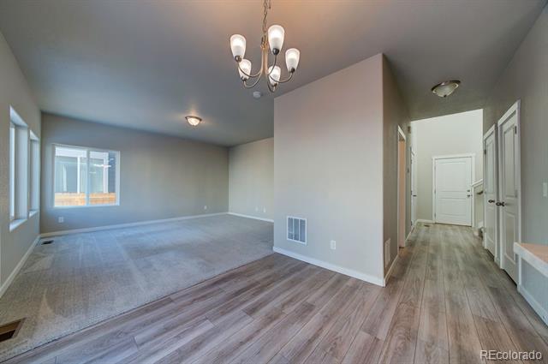
Welcome home. This one is a must see. As you enter you will see a modern home that with updated kitchen appliances. Layout is open concept which allows plenty of space to entertain guests and family. Kitchen pantry has lots of shelving allowing for lots of storage.

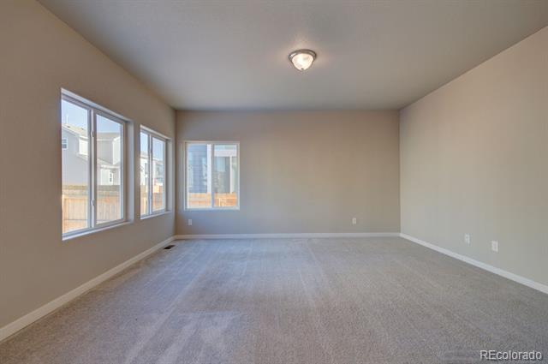
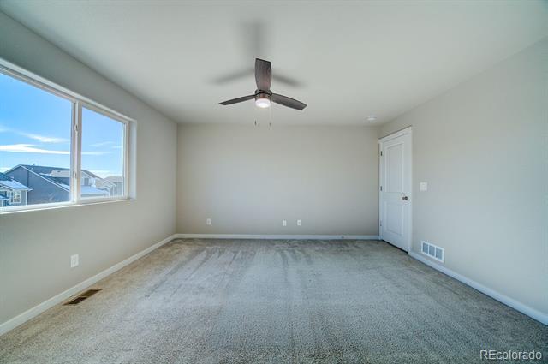
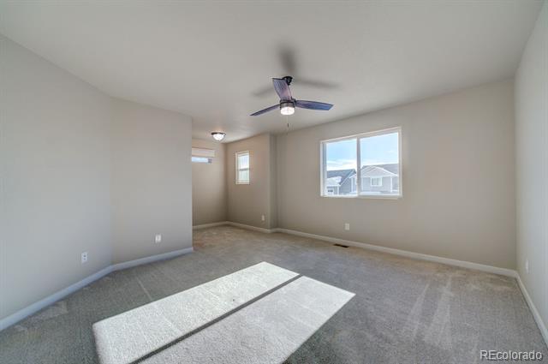
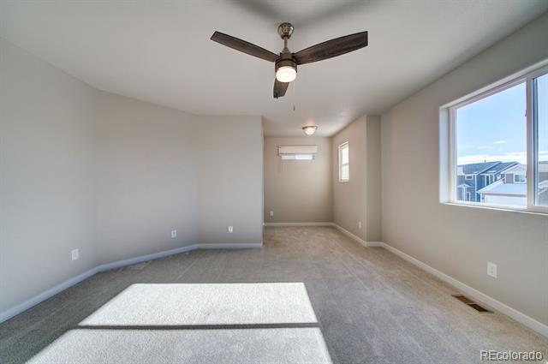
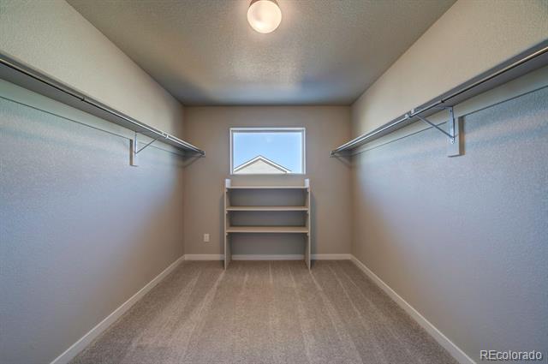
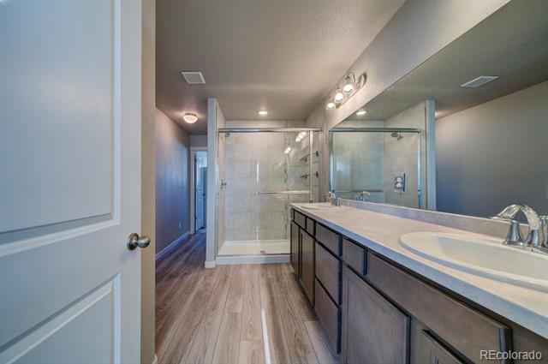
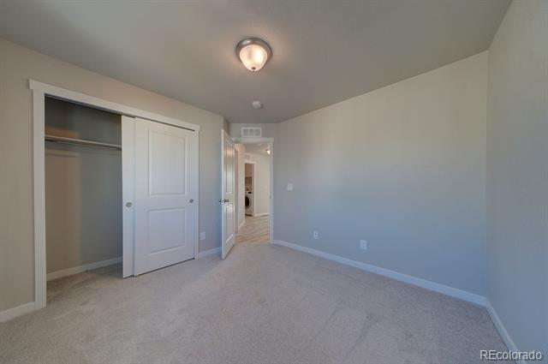
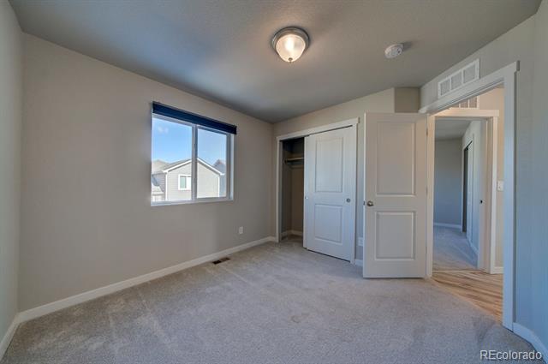
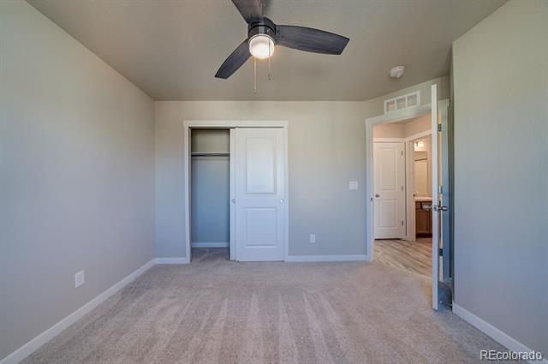
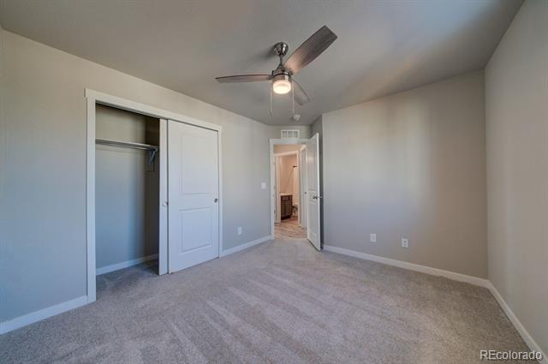
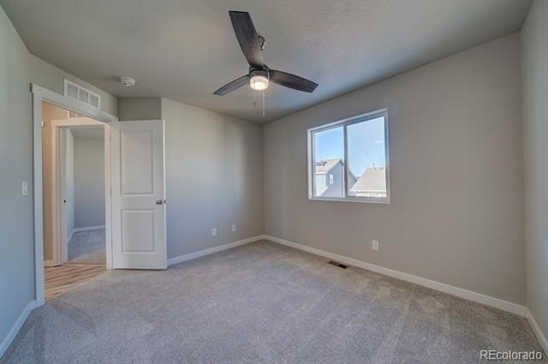
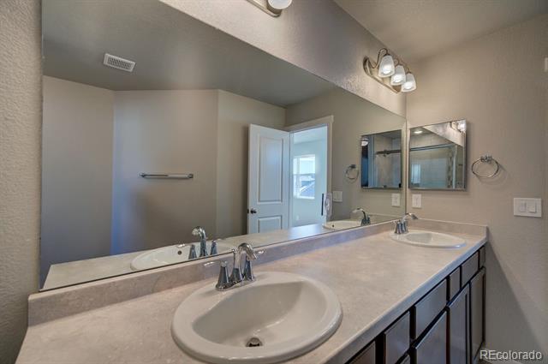
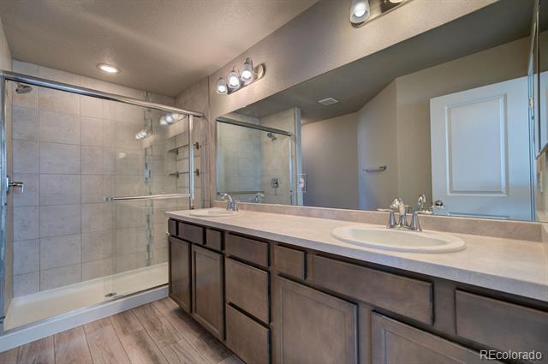
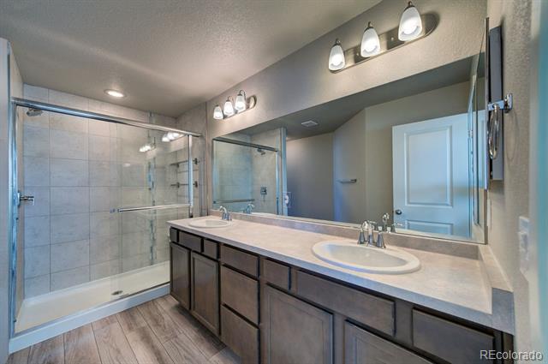
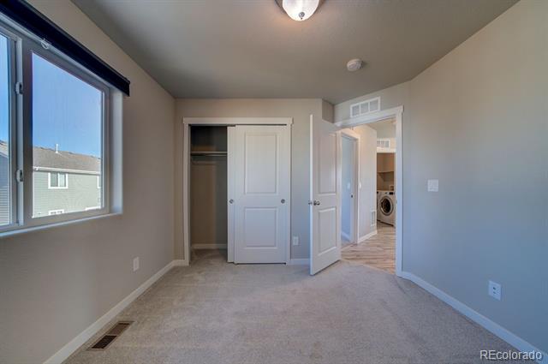
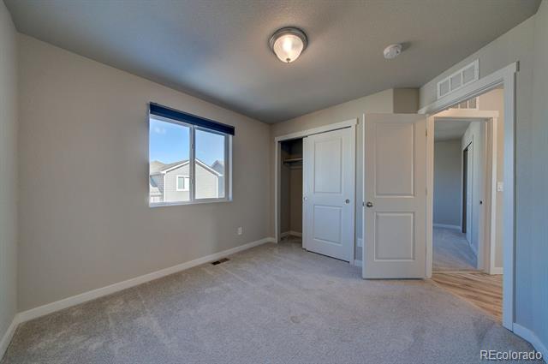
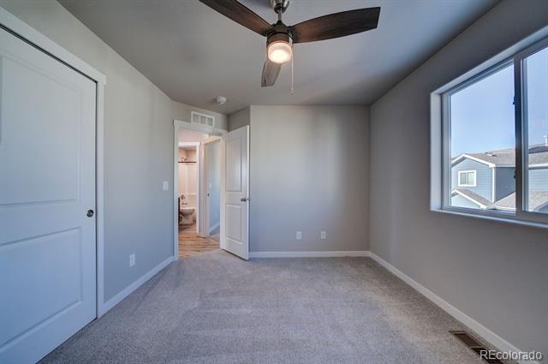
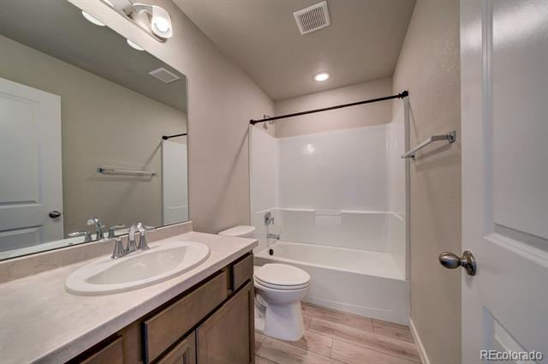
All three bedrooms are good sized, but You will love the master suite with bathroom and walk-in closet.
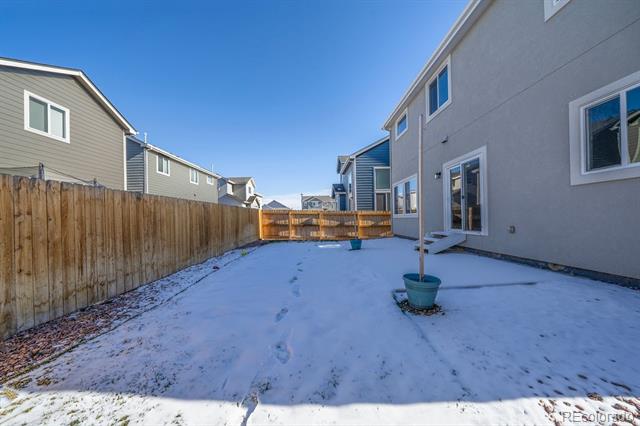
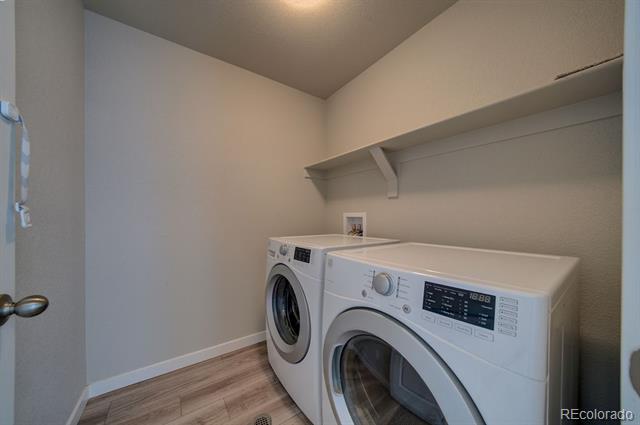
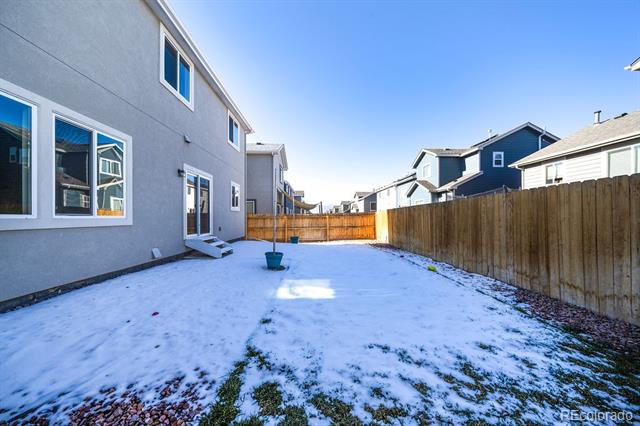
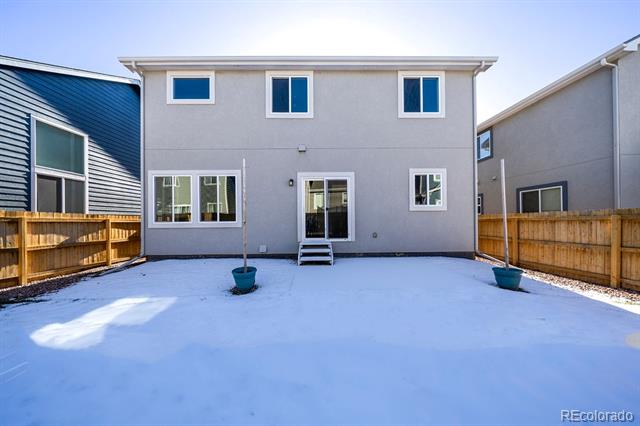
Washer and dryer in the home making it convenient. If you like to entertain, the backyard allows for this. Invite family and friends over for a BBQ or just to relax in the fenced back yard.
we understand that it may get hot during the summer months, not to worry, we got you covered this how has air conditioning.

Schedule your showing today.

3
beds

3
baths

1,492 Sq.Ft. LIVING AREA

Thea Rotbasean

Thea Rotbasean

Features & Amenities

Interior

  • total bedrooms3
  • Total bathrooms3
  • full bathrooms2
  • half bathroom1
  • Laundry room In Unit
  • Flooring Carpet

Area & Lot

  • Status Leased
  • Date Leased December 23, 2024
  • Living Area1,492 Sq.Ft.
  • MLS® ID7994326
  • TypeResidential
  • Elementary SchoolMartin Luther King
  • Middle SchoolJanitell
  • High SchoolMesa Ridge
  • School DistrictWidefield 3

Exterior

  • STORIES2
  • Garage Space2.0
  • HEAT TYPEForced Air
  • AIR CONDITIONINGCentral Air

Financial

  • Lease Price$2,400/mo

Work With Thea

Get assistance in determining current property value, crafting a competitive offer, writing and negotiating a contract, and much more. Contact Thea today.

Follow Me on Instagram